<-- style PDP --> 767 Scott Street, North Perth - Detached for sale for $659,900
  • sold

767 Scott Street

North Perth, Ontario, N4W 1J5 - Listowel

$659,900$000000

  • Neighbourhood

    Listowel

  • Major Intersection

    Albert Ave N and Scott St W

  • Listed Since: 133 day(s)

  • Last update: 86 day(s) ago

Overview

  • Property Type

    Detached, Bungalow

  • Bedrooms

    3 + 2

  • Bathrooms

    3

  • Basement

    Finished + Full

  • Kitchen

    1

  • Total Parking

    3 (1 Attached Garage)

  • Lot Size

    46x131.15 (Feet)

  • Taxes

    $3,882.00 (2025)

  • Type

    Freehold

Property Description

Property description for 767 Scott Street, North Perth

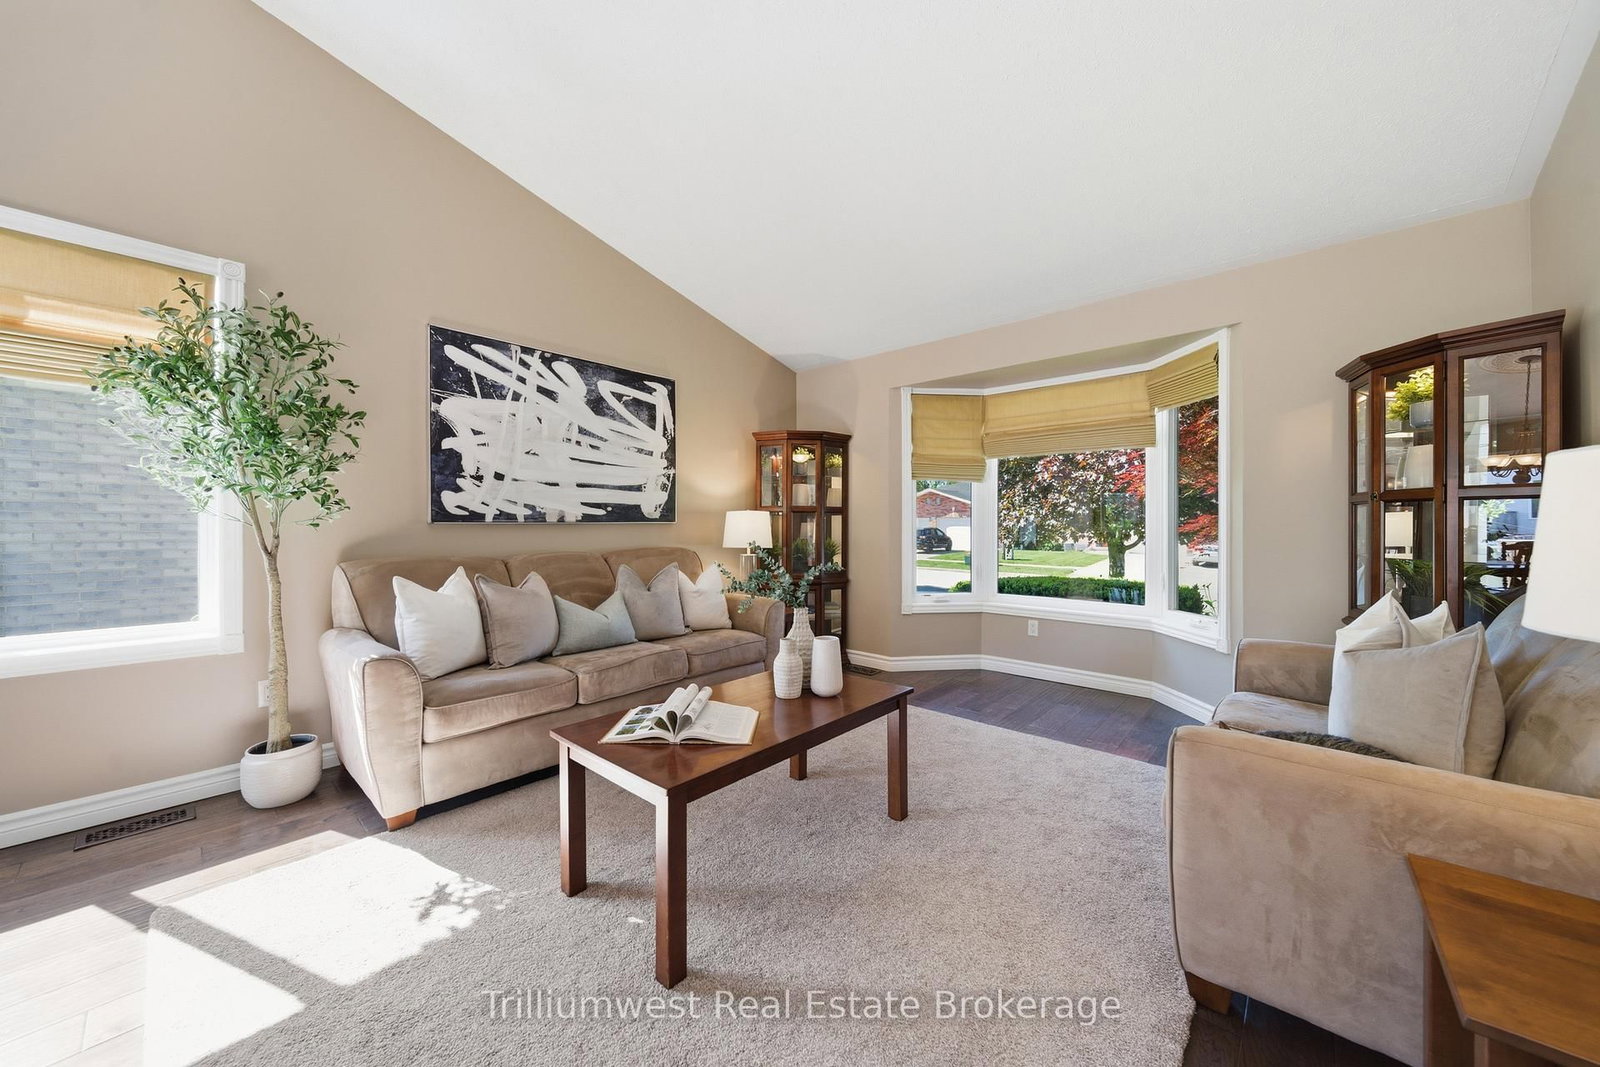
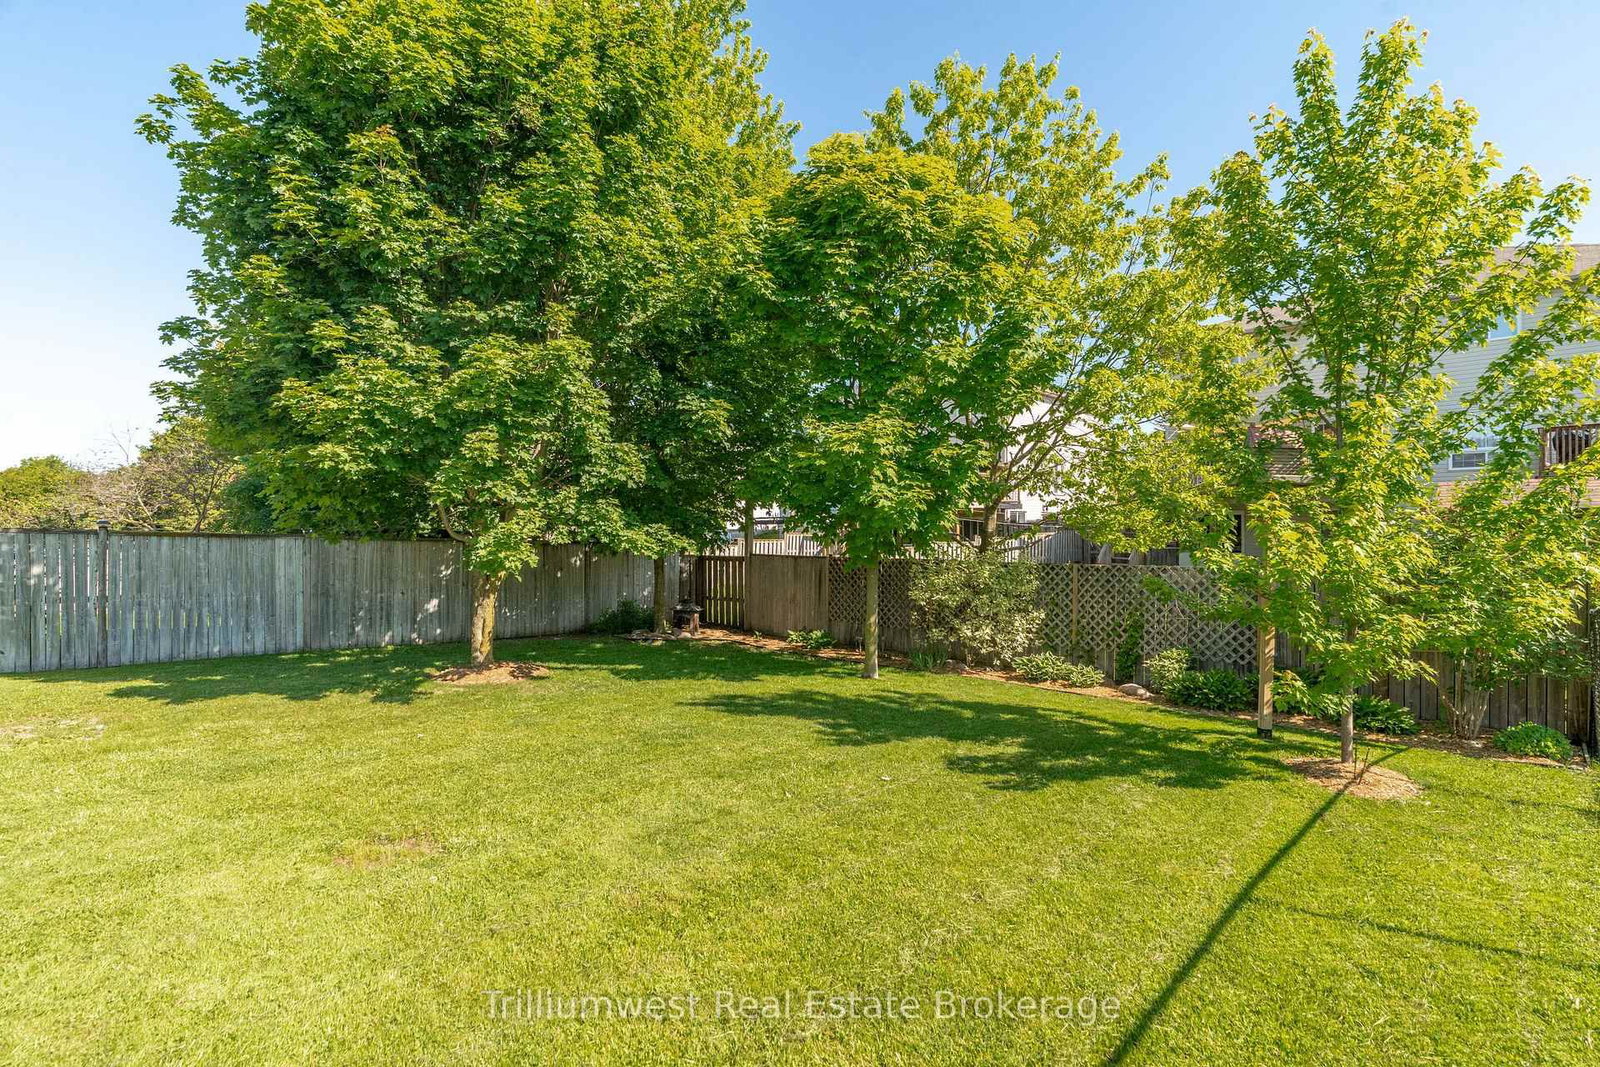
Welcome to your dream family home in the heart of Listowel! This beautifully designed, fully finished bungalow offers an exceptional blend of modern style, functional space, and quality updates throughout. Boasting over 2500 square feet of total living space and a desirable 3+2 bedroom layout with 3 full bathrooms, this property provides all the room a growing family needs. Step inside to an impressive open-concept main floor living area that immediately commands attention with its striking vaulted ceilings that create an incredibly grand and spacious atmosphere. Combined with beautiful hardwood flooring throughout and the large windows, this architectural detail floods the main living and dining areas with brilliant natural light, making it the perfect backdrop for both daily family life and entertaining. The stunning kitchen features the perfect mix of modern style and warmth with granite countertops, a mix of white and natural wood toned accent cabinetry and a beautiful subway tile backsplash. Finishing off the main floor is a full 4-piece bathroom, two spacious bedrooms, and a large primary bedroom complete with your own private 3-piece en-suite bathroom. Downstairs, the fully finished lower level massively expands your living space, offering a large rec room, two additional bedrooms (perfect for teenagers, guests, or a home office), and a third full bathroom. There is even a dedicated laundry room and an additional storage room. Step outside and you are greeted by your own private outdoor oasis featuring a multi tiered wood deck, and a fully fenced backyard offering a secure and private area for children and pets to play freely. Located just down the road from North Perth Westfield Elementary School, Kinsmen park with its soccer field and baseball diamonds, the Steve Kerr Memorial Complex and ice rink, and even the fantastic Listowel Golf Club. This home is truly a must see!

Listed by Trilliumwest Real Estate Brokerage

  • MLS #

    X13246334

  • Sq. Ft

    1100-1500

  • Sq. Ft. Source

    MLS

  • Lot Irregularities

    n/a

  • Year Built

    16-30

  • Pool

    None

  • Drive

    Private, Tandem

  • Garage

    Attached, 1 spaces

  • Total Parking

    3

  • Family Room

    N

  • Den

    N

  • Exterior

    Brick

  • Fireplace

    N

  • Roof

    Asphalt Shingle

  • Foundation

    Poured Concrete

  • Elevator

    n/a

  • Water View

    n/a

  • Laundry Level

    Lower

  • Heat

    Forced Air

  • A/C

    Central Air

  • Water

    Municipal

  • Water Supply

    n/a

  • Sewers

    Sewers

  • Central Vac

    N

  • Living

    4.13 x 5.8 ft Main level

  • Dining

    1.85 x 3.91 ft Main level

  • Kitchen

    3.69 x 3.19 ft Main level

  • Br

    2.73 x 3.2 ft Main level

  • Bathroom

    1.59 x 2.85 ft Main level

    4 Pc Bath

  • 2nd Br

    3.21 x 3.07 ft Main level

  • Bathroom

    1.51 x 3.2 ft Main level

    3 Pc Ensuite

  • Primary

    4.14 x 4.12 ft Main level

  • Rec

    8.06 x 3.85 ft Bsmt level

  • Laundry

    2.55 x 2.15 ft Bsmt level

  • Bathroom

    2.52 x 1.51 ft Bsmt level

    3 Pc Bath

  • Utility

    2.44 x 2.81 ft Bsmt level

  • 3rd Br

    3.04 x 3.84 ft Bsmt level

  • 4th Br

    3.14 x 2.76 ft Bsmt level

  • MLS #

    X13246334

  • Sq. Ft

    1100-1500

  • Sq. Ft. Source

    MLS

  • Lot Irregularities

    n/a

  • Year Built

    16-30

  • Pool

    None

  • Drive

    Private, Tandem

  • Garage

    Attached, 1 spaces

  • Total Parking

    3

  • Family Room

    N

  • Den

    N

  • Exterior

    Brick

  • Fireplace

    N

  • Roof

    Asphalt Shingle

  • Foundation

    Poured Concrete

  • Elevator

    n/a

  • Water View

    n/a

  • Laundry Level

    Lower

  • Heat

    Forced Air

  • A/C

    Central Air

  • Water

    Municipal

  • Water Supply

    n/a

  • Sewers

    Sewers

  • Central Vac

    N

  • Living

    4.13 x 5.8 ft Main level

  • Dining

    1.85 x 3.91 ft Main level

  • Kitchen

    3.69 x 3.19 ft Main level

  • Br

    2.73 x 3.2 ft Main level

  • Bathroom

    1.59 x 2.85 ft Main level

    4 Pc Bath

  • 2nd Br

    3.21 x 3.07 ft Main level

  • Bathroom

    1.51 x 3.2 ft Main level

    3 Pc Ensuite

  • Primary

    4.14 x 4.12 ft Main level

  • Rec

    8.06 x 3.85 ft Bsmt level

  • Laundry

    2.55 x 2.15 ft Bsmt level

  • Bathroom

    2.52 x 1.51 ft Bsmt level

    3 Pc Bath

  • Utility

    2.44 x 2.81 ft Bsmt level

  • 3rd Br

    3.04 x 3.84 ft Bsmt level

  • 4th Br

    3.14 x 2.76 ft Bsmt level

Thinking of Selling?

Find Out Your Home’s Value in Today’s Market!

No Email or Signup is required to view your home estimate.

estimate your home value

Contact Manoj Kukreja

Sales Representative,
Century 21 People’s Choice Realty Inc.,
Brokerage
(647) 576 - 2100

Manoj profile avatar

Estimated price

Date
Price
Change
2026-06-05
$669,651
1.28%

Mortgage Calculator

This data is for informational purposes only.

Mortgage Payment per month

Principal Amount

Interest

Total Payable

Amortization

Amortization

Closing Cost Calculator

This data is for informational purposes only.

Closing Cost Total for this property

Total Cash flow for purchasing this property

Down Payment(%)*
Additional information

Provincial Land Transfer Tax

Ontario Land Transfer Tax Rebate

Toronto Land Transfer Tax

Toronto Land Transfer Tax Rebate

PST on CMHC Insurance Premium

Lawyer Fees

$2,825

Government Registration Fee's

$164

Title Insurance

Closing Cost Total

Total Cash flow for purchasing this property

Provincial Land Transfer Tax

Ontario Land Transfer Tax Rebate

Toronto Land Transfer Tax

Toronto Land Transfer Tax Rebate

PST on CMHC Insurance Premium

Lawyer Fees

$2,825

Government Registarion Fee's

$164

Title Insurance

Down Payment(%)*

* A down payment of less than 20% is permitted only for first-time home buyers purchasing their principal residence. The minimum down payment required is 5% for the portion of the purchase price up to $500,000, and 10% for the portion between $500,000 and $1,500,000. For properties priced over $1,500,000, a minimum down payment of 20% is required.

Thinking of Selling?

Find Out Your Home’s Value in Today’s Market!

No Email or Signup is required to view your home estimate.

estimate your home value

Contact Manoj Kukreja

Sales Representative, Century 21 People’s Choice Realty Inc., Brokerage
(647) 576 - 2100

Manoj profile avatar

Recent Sold Listings in Listowel, North Perth

Popular Cities